
Five-bedroom apartments at The Penny on College Main
Four floor plans built for five private bedrooms, from single-level layouts to a two-story townhome connected by a spiral staircase. Every plan is fully furnished with its own private bathroom for each bedroom, steps from Texas A&M at 415 College Main St.
One private bathroom for every bedroom, in a layout built for five.
The Penny on College Main offers four five-bedroom floor plans in College Station, TX, ranging from 1,511 to 2,035 square feet — three single-level layouts (The Fortune, The Heads, The Shuffle) and one two-story townhome (The Reserve Townhome). All plans include five private bathrooms, LG stainless steel kitchens, quartz countertops, and full furniture packages, plus access to a rooftop pool, 24-hour gym, and study lounges. For current pricing and availability, visit the floor plans page or call (979) 205-4638.
The same finish package, regardless of square footage
Whether it's the 1,511-square-foot Shuffle or the 2,035-square-foot Reserve Townhome, every five-bedroom apartment at The Penny arrives with the same furnished, move-in-ready finish package.
4 five-bedroom layouts — pick the one that fits
Three single-level plans and one two-story townhome, all with five private bathrooms. See current pricing and availability on the floor plans page.
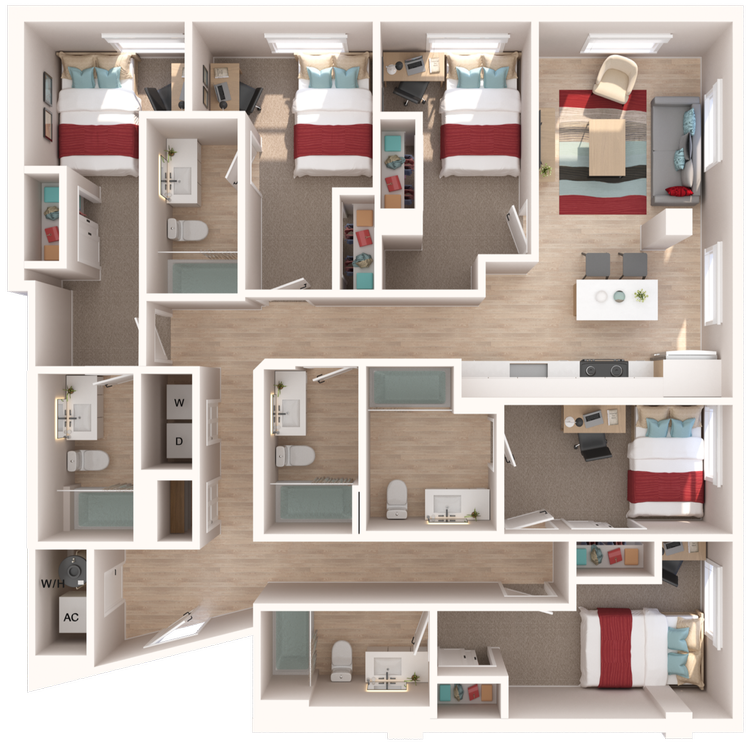
Three bedrooms line the front of the unit, each with its own closet and shared access to one of two full baths, while two additional bedrooms sit in a private rear wing with their own bath suite. The galley-style kitchen opens directly onto the living and dining area, keeping the shared space compact and easy to navigate. The plan with the most direct route from every bedroom to the kitchen.
View Pricing & Availability →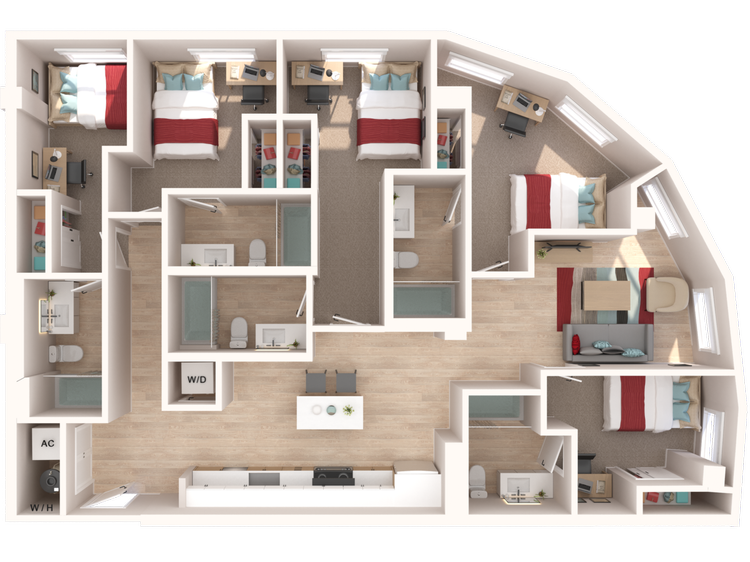
Built around an angled corner facade, The Heads pulls extra natural light into several of its five bedrooms through oversized windows set into that bend. The living area sits in the same corner, with the kitchen and dining space wrapping around the building's angle rather than running along a straight wall. The only five-bedroom layout at The Penny with a non-rectangular footprint.
View Pricing & Availability →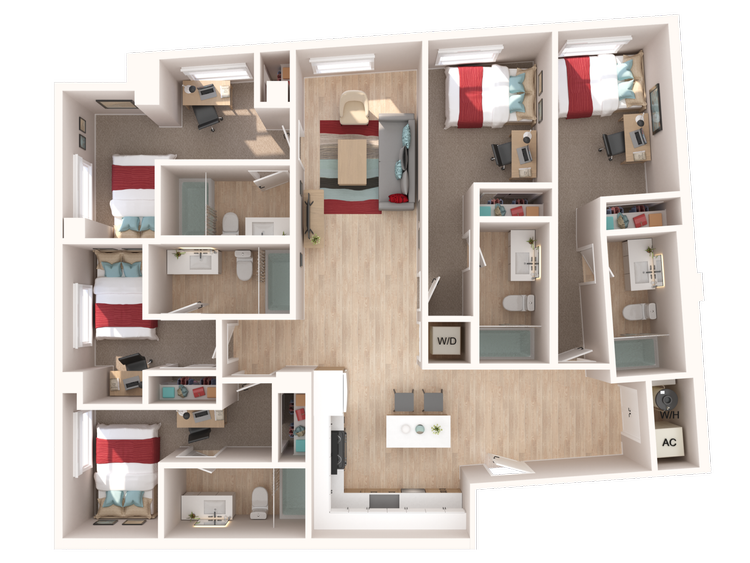
The most efficient five-bedroom footprint at The Penny, with bedrooms arranged in two clusters flanking a central living and kitchen core. Each bedroom keeps a private or semi-private bath, and the layout runs the kitchen, dining, and living space along one continuous stretch of the unit. Best for renters who want five private bedrooms in the smallest available square footage.
View Pricing & Availability →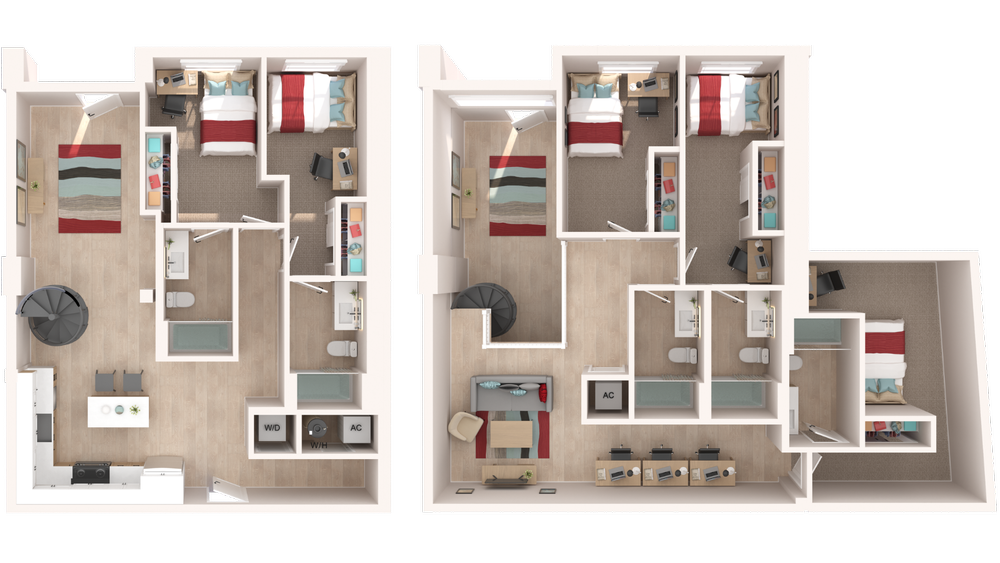
The only two-story floor plan in the five-bedroom lineup, with two bedrooms plus the full kitchen and living area on the entry level and three more bedrooms upstairs, all connected by a signature spiral staircase. The vertical layout puts more distance between the shared living space and every bedroom than any single-level five-bedroom at the property. The largest five-bedroom floor plan at The Penny, and the only one with true two-story architecture.
View Pricing & Availability →Five-bedroom comparison
| Plan | Layout Type | Sq Ft | Bath | Best Fit For |
|---|---|---|---|---|
| The Fortune | Single-Level | 1,589 | 5 | Direct kitchen access from every bedroom |
| The Heads | Single-Level, Angled Facade | 1,588 | 5 | Extra natural light, non-rectangular layout |
| The Shuffle | Single-Level | 1,511 | 5 | Most efficient five-bedroom footprint |
| The Reserve Townhome | Townhome | 2,035 | 5 | Two-story layout, maximum bedroom separation |
What a day at The Penny actually looks like
Grab a coffee at the first-floor coffee bar on your way to class, or head up to the ninth-floor 24-hour gym before an early lecture.
The tenth-floor study lounges and Print With Me printing station keep coursework close to home between classes and study groups.
The ninth-floor pool with hot tub and cold plunge, grilling stations, and kitchen lounge turn a weeknight into an event without leaving the building.
The outdoor pickleball court, fire pit, and outdoor theater and stage give five roommates plenty of ways to fill a weekend on-site.
A five-bedroom community that's actually pet friendly
All four five-bedroom floor plans are part of a pet-friendly community with an on-site dog run and dog wash station for everyday care. Contact the leasing office for current pet policy, breed, weight, and deposit details, since these are updated from time to time.
What renters ask about five-bedroom apartments at The Penny
How many five-bedroom floor plans does The Penny on College Main offer?
The Penny on College Main offers four distinct five-bedroom floor plans: The Fortune, The Heads, The Shuffle, and The Reserve Townhome, ranging from 1,511 to 2,035 square feet.
How much does a five-bedroom apartment cost at The Penny?
Pricing for five-bedroom apartments at The Penny on College Main varies by floor plan, square footage, lease term, and current availability. Because rates are updated regularly, the most accurate pricing is available on the floor plans page or by calling the leasing office at (979) 205-4638.
What is the smallest five-bedroom apartment at The Penny?
The Shuffle is the most compact five-bedroom floor plan at 1,511 square feet, with five bedrooms and five bathrooms arranged around a central living and kitchen core.
What is the largest five-bedroom apartment at The Penny?
The Reserve Townhome is the largest five-bedroom floor plan at 2,035 square feet. It's also the only two-story unit in the five-bedroom lineup, with bedrooms split across an entry level and an upper level connected by a spiral staircase.
Are five-bedroom apartments at The Penny pet friendly?
Yes, all five-bedroom floor plans are part of a pet-friendly community with an on-site dog run and dog wash station. Contact the leasing office for current pet policy, breed, weight, and deposit details.
What is included in a five-bedroom apartment at The Penny?
Every five-bedroom apartment arrives fully furnished with wood-style LVT flooring, LG stainless steel appliances, quartz countertops, soft-close cabinetry, a 65-inch smart TV in the living room, and a private bathroom for every bedroom.
What's the difference between the single-level five-bedroom plans and The Reserve Townhome?
The Fortune, The Heads, and The Shuffle are single-level floor plans with all five bedrooms on one floor. The Reserve Townhome is a two-story layout with bedrooms split across an entry level and an upper level, connected by an interior spiral staircase.
Do the five-bedroom floor plans come furnished?
Yes, every five-bedroom floor plan at The Penny on College Main is fully furnished, including bedroom and living room furniture.
Tour your five-bedroom at The Penny
Walk every five-bedroom layout in person. The leasing team can answer questions on current pricing, lease terms, and any plan-specific availability.
Schedule a Tour View All Pricing