
4-bedroom apartments at The Penny on College Main
Seven ways to split a 4-bedroom lease at The Penny — six single-level layouts plus a two-story townhome — ranging from 1,312 to 1,782 square feet. Every bedroom comes with its own private bathroom, right off College Main St in College Station.
Four private bedrooms, four private baths, one lease — six flats and a townhome to choose from.
The Penny on College Main offers seven 4-bedroom floor plans in College Station, TX, ranging from 1,312 to 1,782 square feet. Six — The Penny, The Abe, The Lincoln, The Alloy, The Vault, and The Legacy — are single-level flats, while The Presidential Townhome is a two-story layout with bedrooms split across both floors. All plans include four private bathrooms, quartz countertops, LG stainless steel appliances, and full furnishing. For current pricing and availability, visit the floor plans page or call (979) 205-4638.
The same finish package, no matter which layout you pick
Whether you land in the entry-tier Penny or the two-story Presidential Townhome, the finish quality doesn't change. Every 4-bedroom apartment at The Penny is fully furnished and built with the same materials and appliances.
7 4-bedroom layouts — six flats, one townhome
Every layout is 4 bed / 4 bath, so the differences come down to footprint, kitchen configuration, and whether you want everything on one level. See current pricing and availability on the floor plans page.
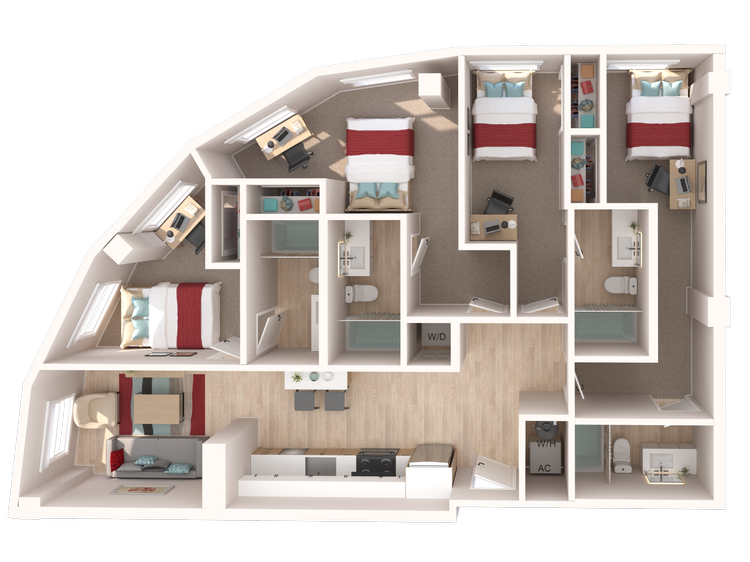
The most compact 4-bedroom footprint in the lineup, built around an angled corner exterior that gives two bedrooms extra window light. A galley-style kitchen opens straight into the dining and living area, with all four bedrooms holding their own private bath and closet. The plan for roommates who want four full bedrooms without the larger square footage.
View Pricing & Availability →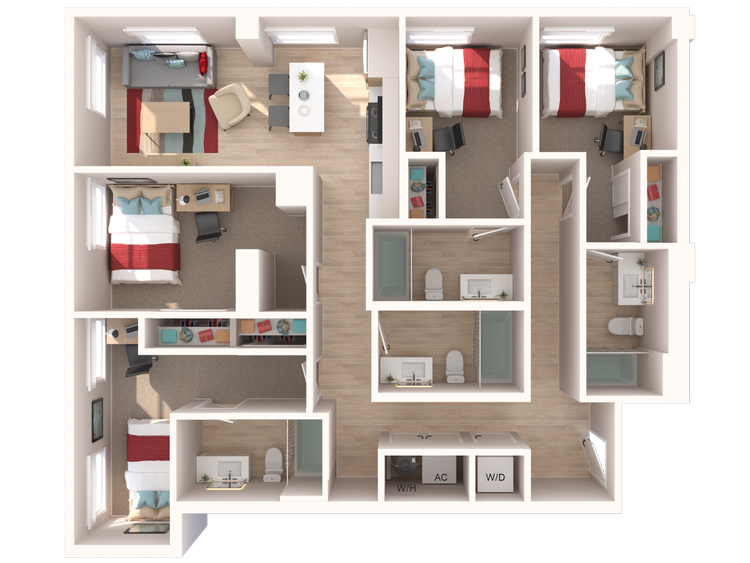
A rectangular layout with the living and dining area anchored along one wall and all four bedrooms wrapped around a central bathroom core. Each bedroom keeps its own en-suite bath and closet, and the shared kitchen sits right off the entry for easy roommate access. Best fit for a group that wants bedrooms clustered close together.
View Pricing & Availability →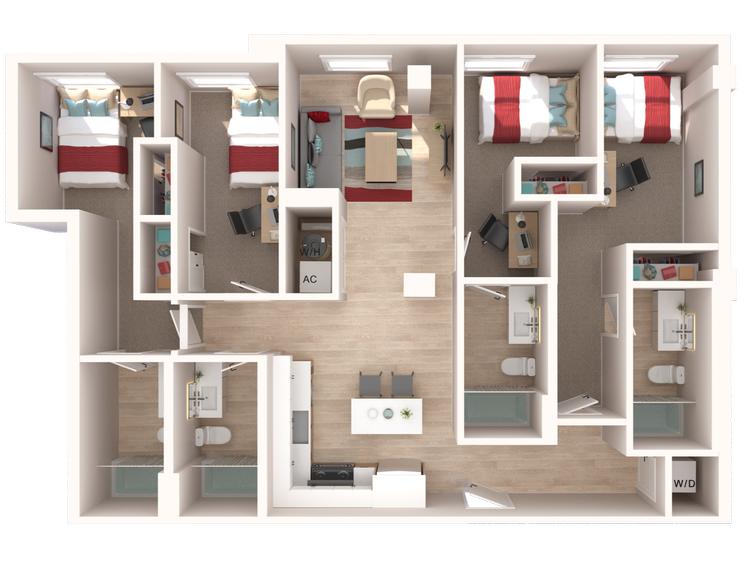
Bedrooms split into two wings on opposite ends of the unit, with the shared living, dining, and kitchen space running through the middle. The layout gives roommates on either wing a buffer of shared space between bedrooms, and every bedroom still keeps its own private bath and walk-in closet. The plan for a group that values acoustic separation over close quarters.
View Pricing & Availability →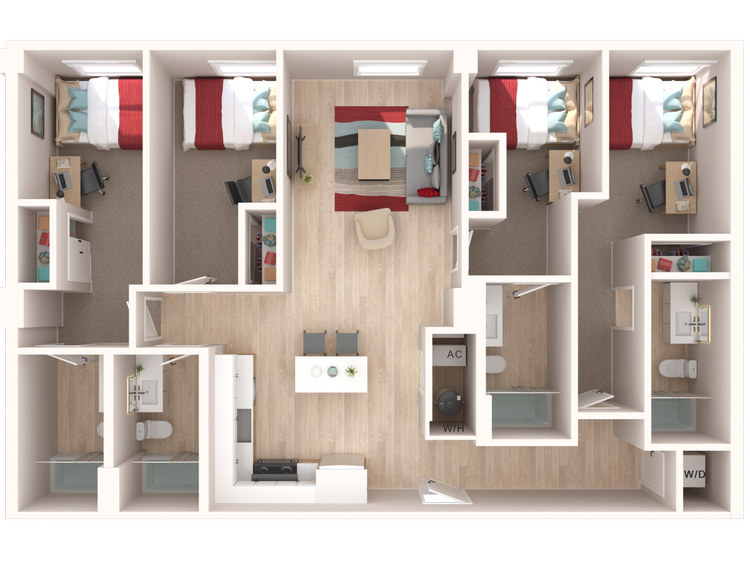
A long, symmetric footprint with two bedrooms bookending each end and a shared kitchen, dining, and living core running the full length between them. Each bedroom keeps its own en-suite bath, and the extended common area gives the whole apartment room to spread out for meals or movie nights. Best fit for a group that wants a longer shared living stretch.
View Pricing & Availability →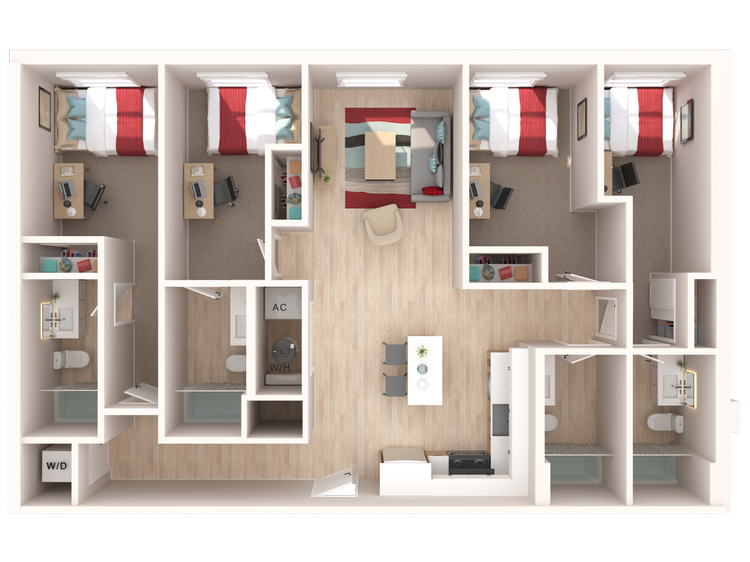
Another two-and-two symmetric split, with a wider shared living and dining footprint than The Alloy and a kitchen tucked toward one corner. Every bedroom retains its own private bath, and the extra square footage shows up in a more generous central gathering space. The plan for a group that wants the most communal square footage of the single-level layouts.
View Pricing & Availability →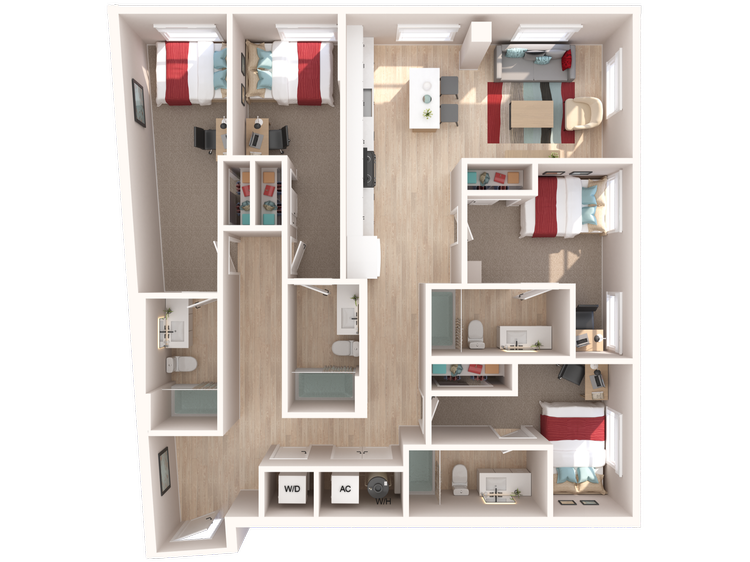
The largest single-level 4-bedroom in the lineup, with a wide kitchen and dining zone up front and a dedicated sofa-and-table living area beside it. Bedrooms sit at each corner of the unit, each with its own private bath and closet, giving every roommate real distance from the shared space. Best fit for a group that wants maximum square footage without stairs.
View Pricing & Availability →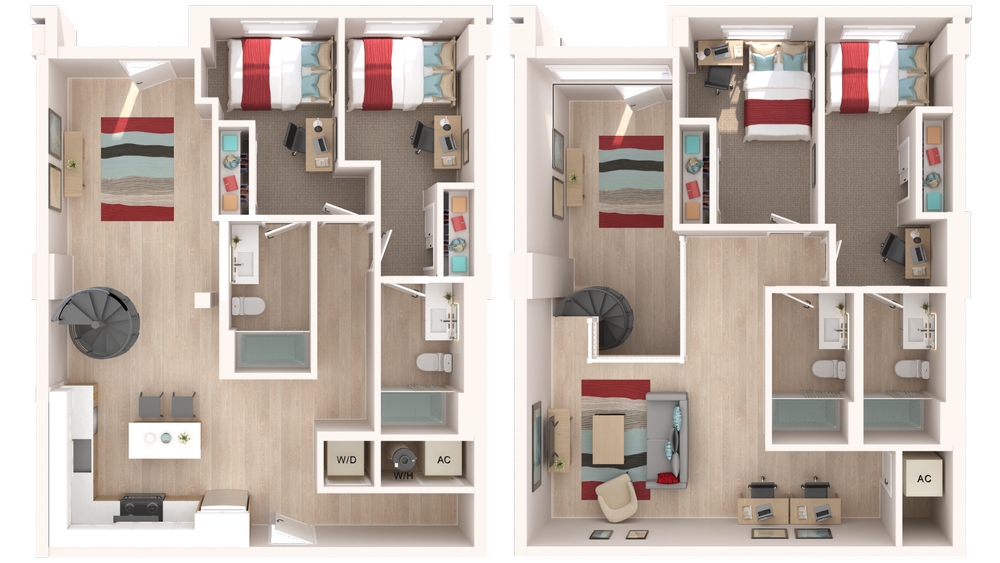
The only two-story 4-bedroom at The Penny. The first floor holds two bedrooms alongside the kitchen and main living area, while a private staircase leads up to two more bedrooms and a second living space. Every bedroom keeps its own private bath on its own floor. The plan for a group that wants real vertical separation between two sets of roommates.
View Pricing & Availability →4-bedroom comparison
| Plan | Layout | Sq Ft | Bath | Best Fit For |
|---|---|---|---|---|
| The Penny | Entry Tier | 1,312 | 4 | Efficiency-first footprint |
| The Abe | Standard | 1,323 | 4 | Bedrooms clustered close together |
| The Lincoln | Standard | 1,324 | 4 | Bedroom separation priority |
| The Alloy | Standard | 1,366 | 4 | Longer shared living stretch |
| The Vault | Standard | 1,399 | 4 | Maximum communal square footage |
| The Legacy | Standard | 1,486 | 4 | Largest single-level 4-bedroom |
| The Presidential Townhome | Townhome | 1,782 | 4 | Two-level roommate separation |
What a day at The Penny actually looks like
Grab a cup at the first-floor coffee bar on the way out, or head up to the ninth-floor self-service market and coffee bar before the sundeck fills in.
The tenth-floor study lounges and Print With Me printing station cover the between-class stretch, with the recovery room and sauna waiting for after.
BBQ grills and a fire pit anchor the outdoor space, with the Airstream food truck and outdoor theater and stage keeping evenings social.
The ninth-floor pool with hot tub and cold plunge is the weekend anchor, with the pickleball court and outdoor yoga space nearby for anyone still moving.
A 4-bedroom community that's actually pet friendly
All seven 4-bedroom layouts, including The Presidential Townhome, are open to residents with pets. An on-site dog run and dog wash station make daily walks and cleanup easier. Contact the leasing office at (979) 205-4638 for current pet policy details, including any breed or weight guidelines.
What renters ask about 4-bedroom apartments at The Penny
How many 4-bedroom floor plans does The Penny on College Main offer?
Seven: The Penny, The Abe, The Lincoln, The Alloy, The Vault, and The Legacy as single-level apartments, plus The Presidential Townhome as a two-story option. Sizes run from 1,312 to 1,782 square feet, and every plan is 4 bed / 4 bath.
How much does a 4-bedroom apartment cost at The Penny on College Main?
Pricing for 4-bedroom apartments at The Penny varies by floor plan, square footage, lease term, and current availability. Because rates are updated regularly, the most accurate pricing is available on the floor plans page or by calling the leasing office at (979) 205-4638.
What is the smallest 4-bedroom floor plan at The Penny on College Main?
The Penny is the smallest 4-bedroom layout at 1,312 square feet, built around an efficient footprint with four private bedrooms and bathrooms.
What is the largest 4-bedroom layout at The Penny on College Main?
The Presidential Townhome is the largest overall at 1,782 square feet across two stories. Among single-level plans, The Legacy is the largest at 1,486 square feet.
Is there a 4-bedroom townhome option at The Penny on College Main?
Yes. The Presidential Townhome is a two-story 4-bedroom, 4-bathroom layout at 1,782 square feet, with two bedrooms on each floor connected by a private staircase.
Are 4-bedroom apartments at The Penny on College Main pet friendly?
Yes, all 4-bedroom layouts are available to residents with pets, with an on-site dog run and dog wash station. Call (979) 205-4638 for current pet policy details.
What is included in a 4-bedroom apartment at The Penny on College Main?
Every 4-bedroom apartment is fully furnished with quartz countertops, LG stainless steel appliances, wood-style LVT flooring, in-unit washer and dryer, a private bathroom for every bedroom, and a 65-inch smart TV in the living room.
Do all four bedrooms have their own bathroom in every 4-bedroom plan?
Yes. Every one of the seven 4-bedroom floor plans, including The Presidential Townhome, is configured 4 bed / 4 bath, so no bedroom shares a bathroom.
Tour a 4-bedroom at The Penny
Walk any of the seven 4-bedroom layouts in person, from the entry-tier Penny to the two-story Presidential Townhome. The leasing team can answer questions on current pricing, lease terms, and plan-specific availability.
Schedule a Tour View All Pricing